Concept Cafe: Dimensions
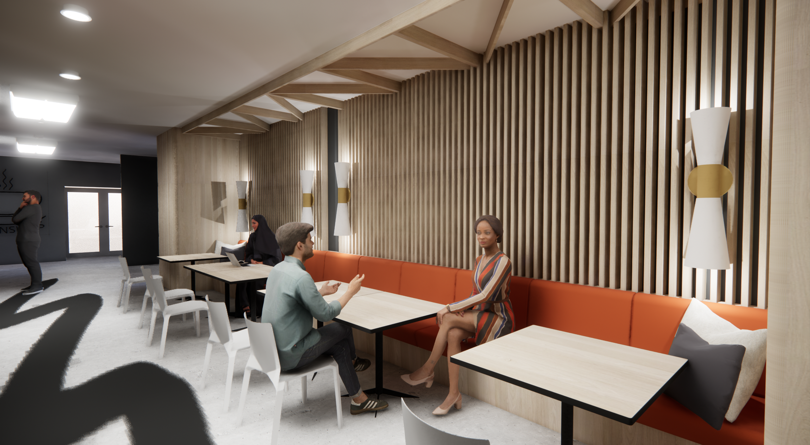
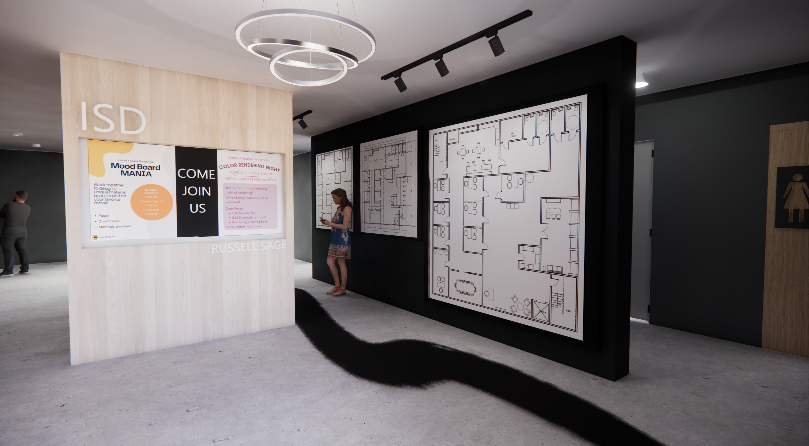
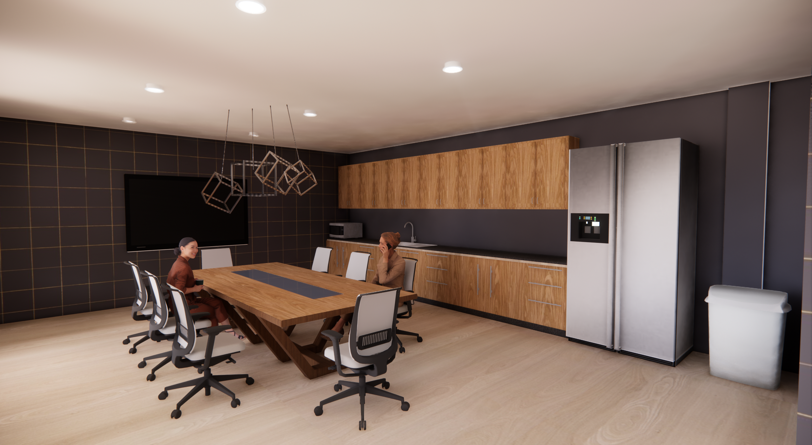
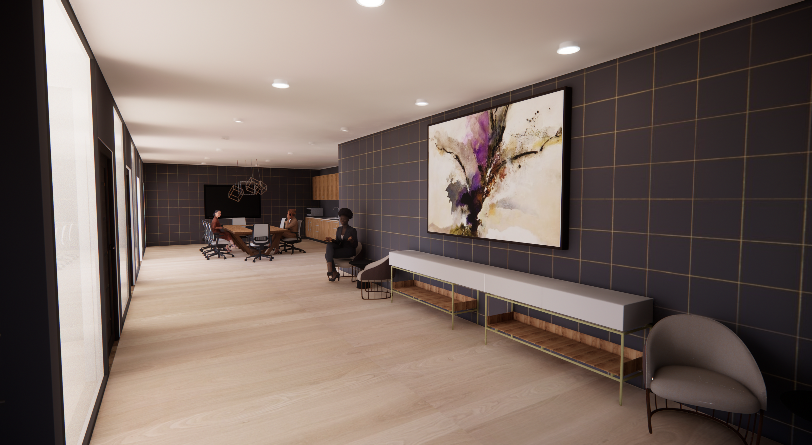
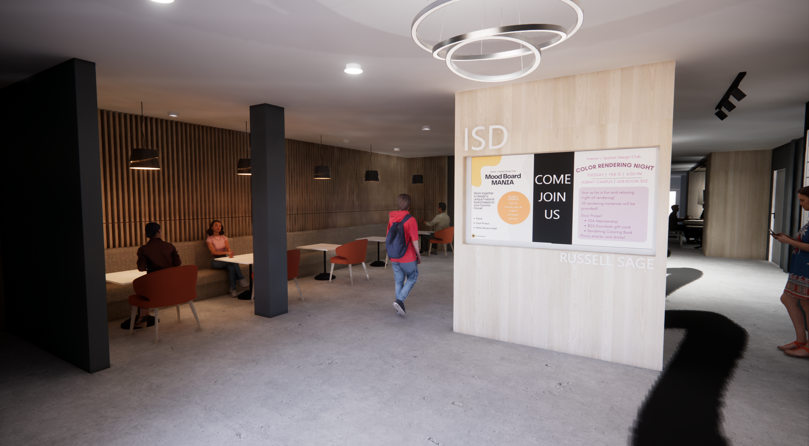
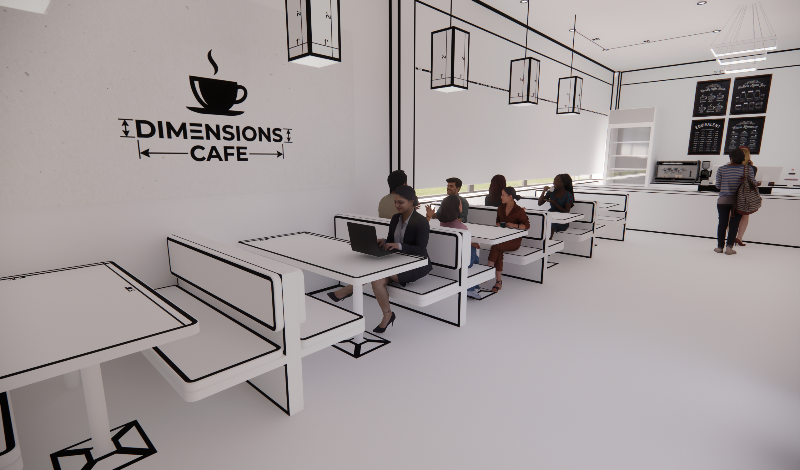
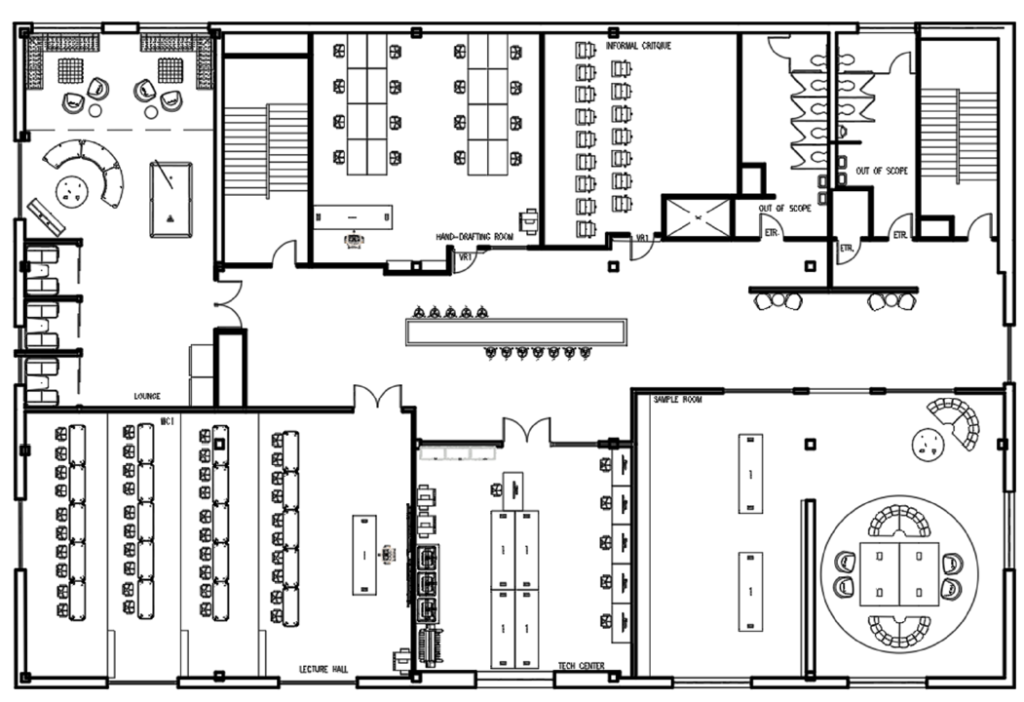
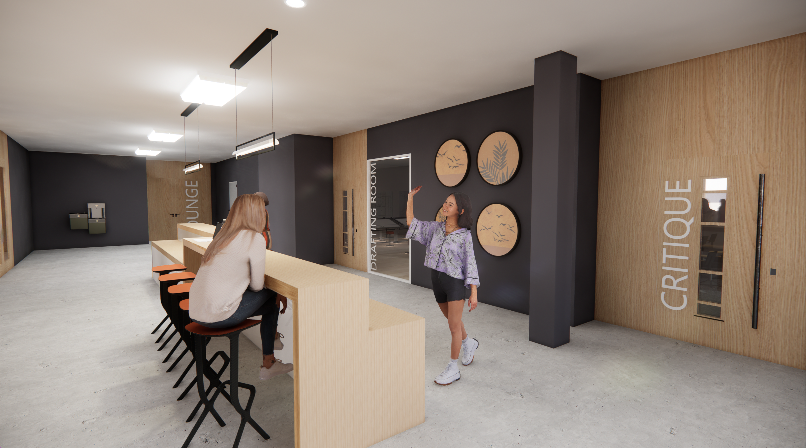
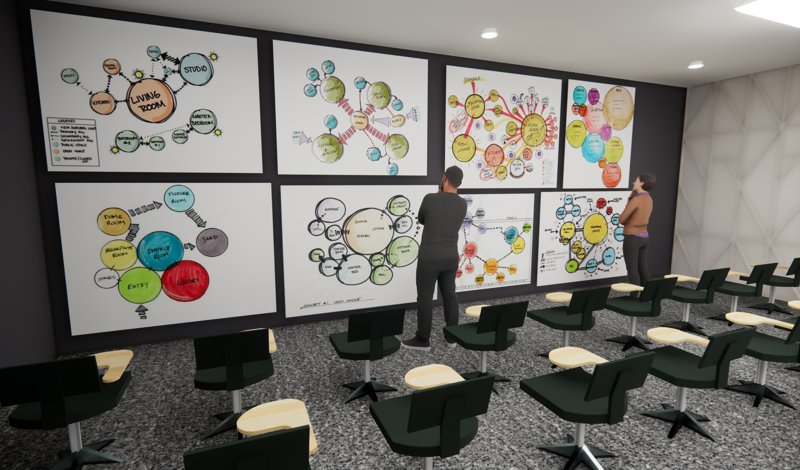
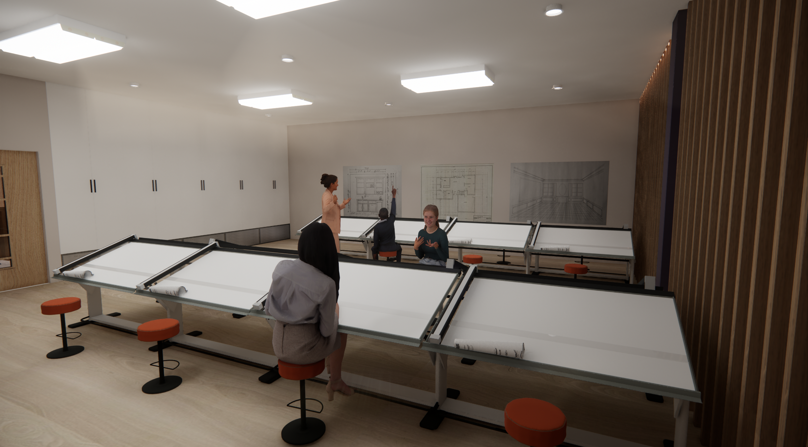
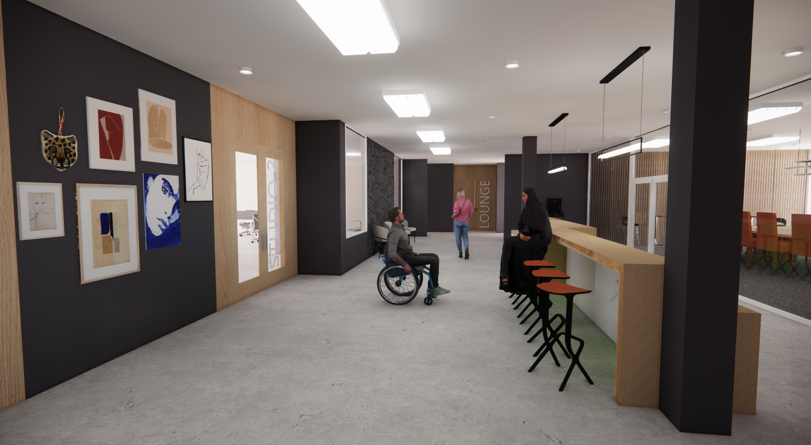
Dimensions is an on-campus specialty café and immersive learning environment, directly integrated
into the student experience. It’s inspired by analog and digital drafting designed to make abstract
architectural scale and spatial relationships tangible and immediately accessible to students. It
provides a crucial third space, not quite a studio, not quite a lecture hall, but a necessary bridge
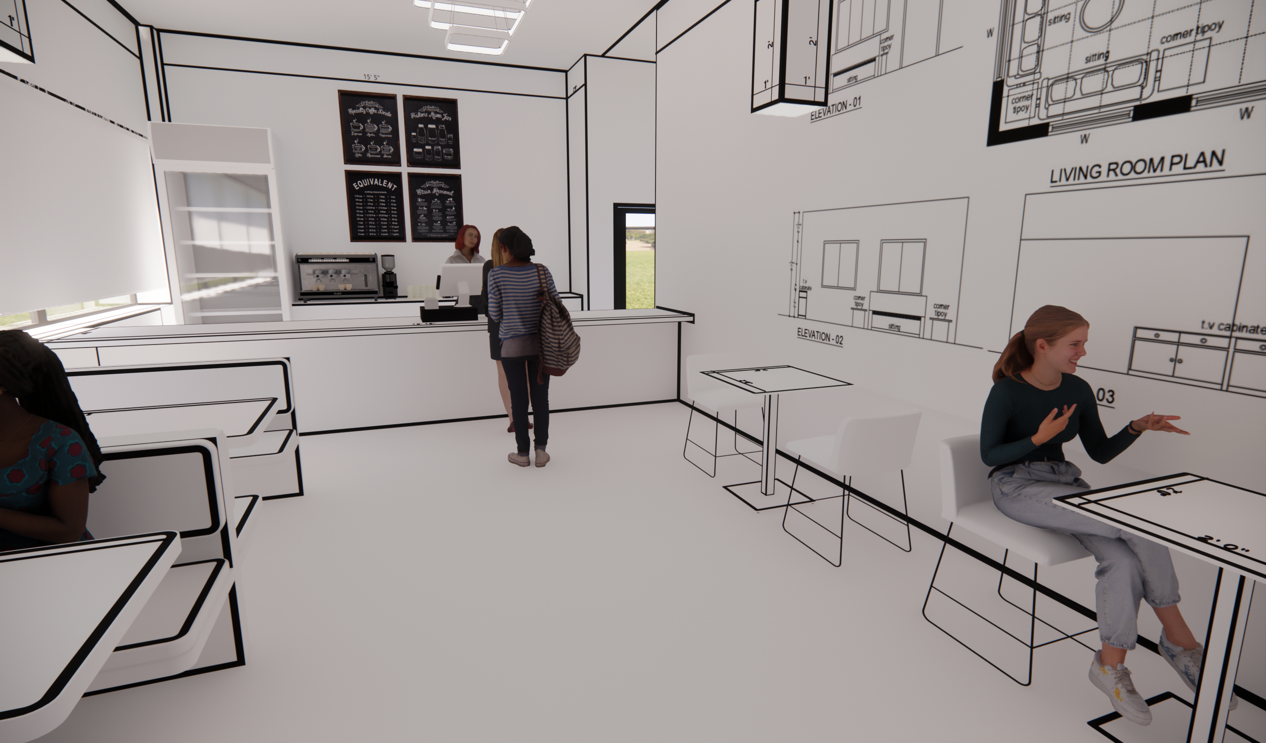
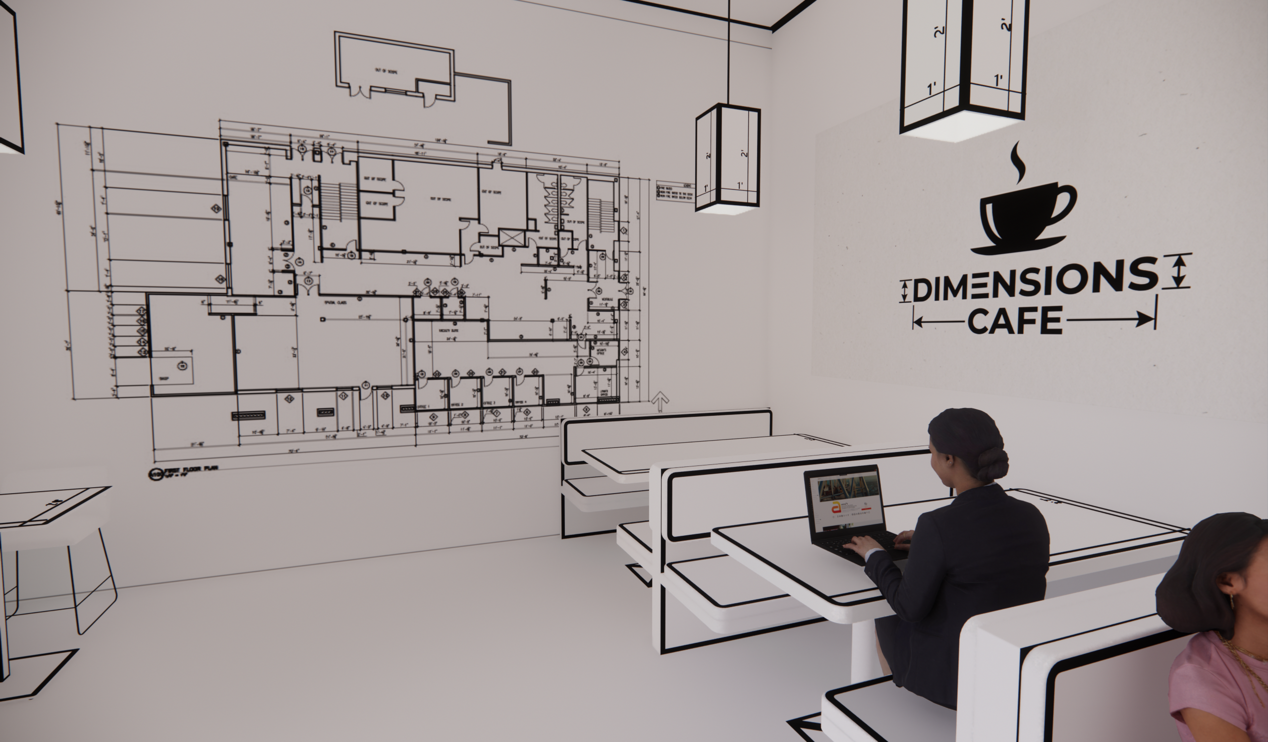
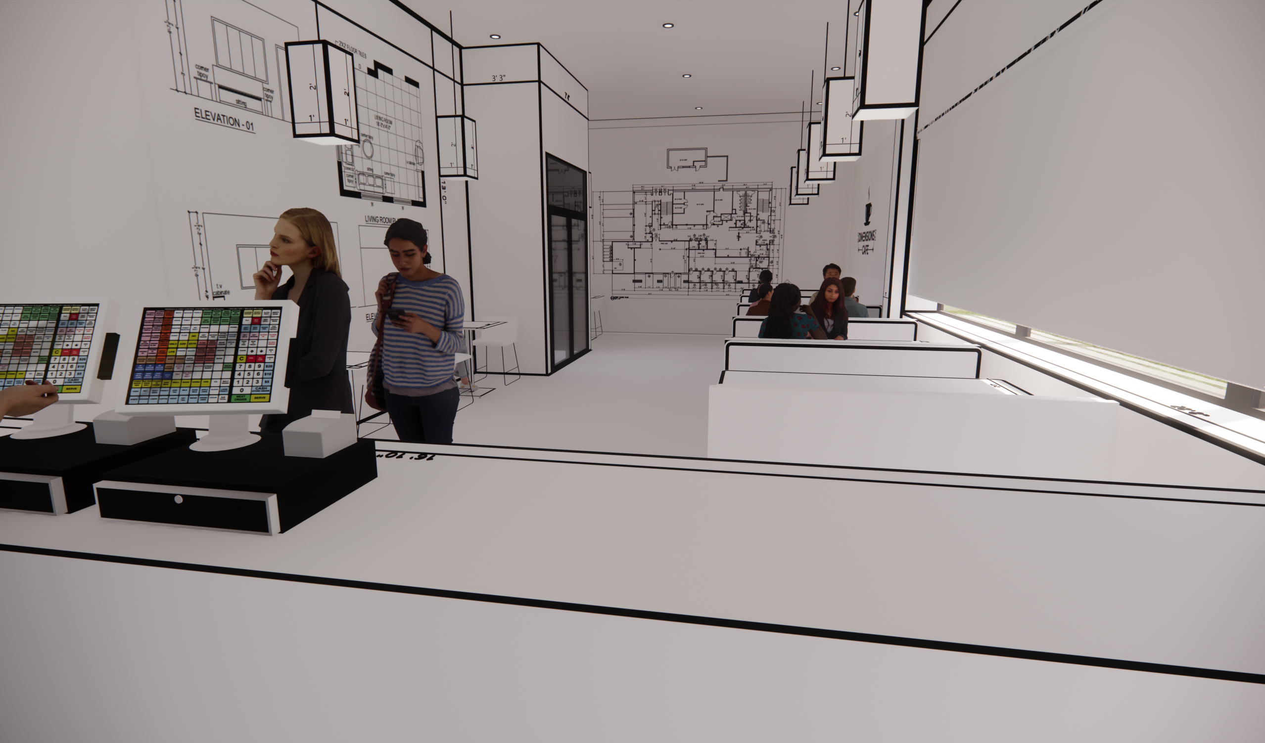
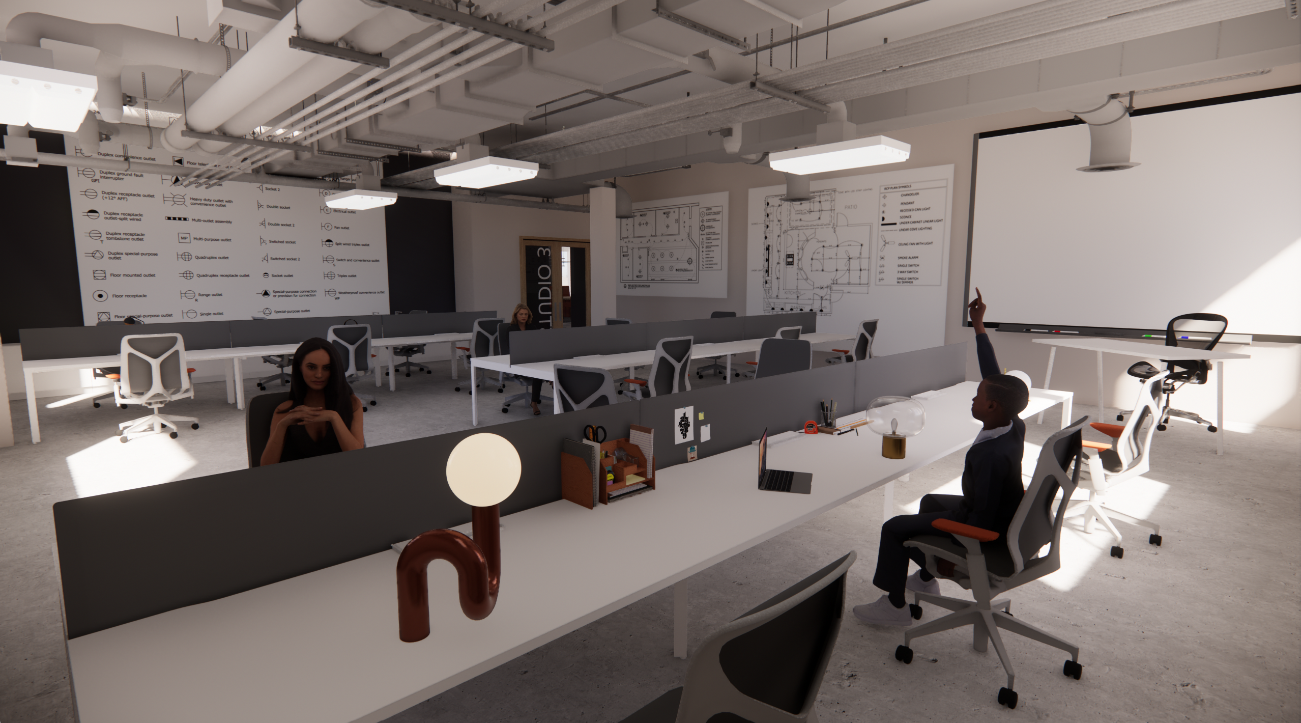
between the two. The aesthetic is made to look like construction documentation. It offers premium
coffee, study-friendly food options, and generous workspace.
The Educational & Social Value:
Students across Architecture and Interior Design struggle to mentally translate 2D plans into 3D
space. Dimensions solves this by turning the entire café into a working, life-sized drawing. All
clearances, furniture sizes, material depths, and counter heights are meticulously labeled with
architectural dimension lines Examples like 7’0” for door heights, making the space an effortless,
passive learning tool. This enhances spatial literacy every time a student grabs a coffee or meets for a
group project.